
.jpg)
One Bedroom One Bath 50%
-
1 Bed
-
1 Bath
-
736 Sq. Ft.
.jpg)
Call for details
One Bedroom One Bath 60%
-
1 Bed
-
1 Bath
-
736 Sq. Ft.
Call for details
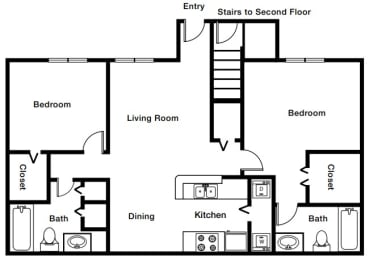
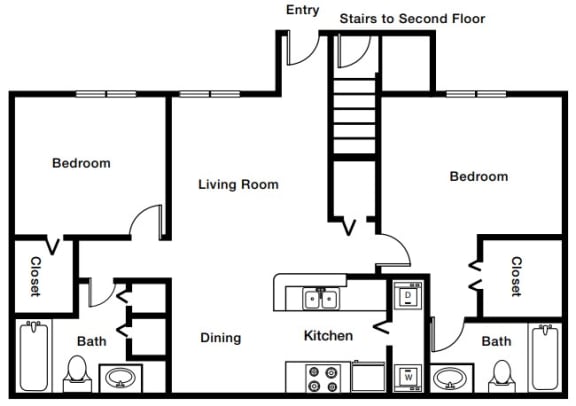
Two Bedroom Two bath 50%
-
2 Bed
-
2 Bath
-
985 Sq. Ft.
Call for details
Two Bedroom Two Bath 60%
-
2 Bed
-
2 Bath
-
985 Sq. Ft.
Call for details
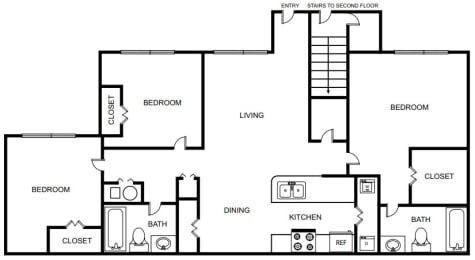
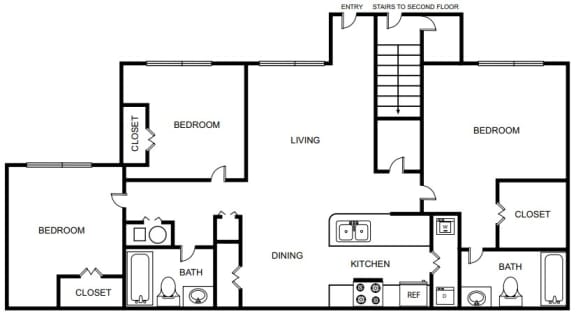
Three Bedroom Two Bath 50%
-
3 Bed
-
2 Bath
-
1,046-to1,168 Sq. Ft.
Call for details
Three Bedroom Two bath 60%
-
3 Bed
-
2 Bath
-
1,046-to1,168 Sq. Ft.
Starting at
$1,571.00
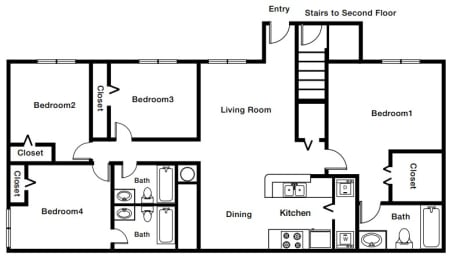
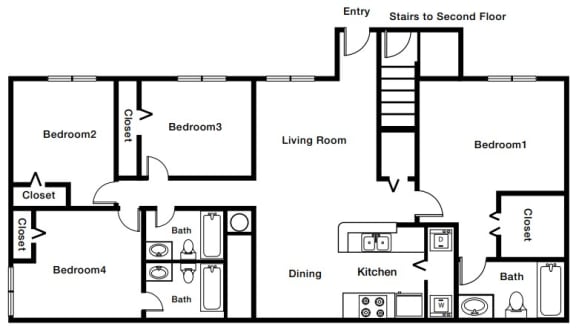
Four bedroom Three bath 50%
-
4 Bed
-
3 Bath
-
1,297-to1,431 Sq. Ft.
Call for details
Four Bedroom Three Bath 60%
-
4 Bed
-
3 Bath
-
1,297-to1,431 Sq. Ft.
Starting at
$1,753.00
.jpg)
Map View